<-- style PDP --> 29 John Street, Minto - Detached for sale for $599,900
  • sold

29 John Street

Minto, Ontario, N0G 1M0 - Minto

$599,900$000000

  • Neighbourhood

    Minto

  • Major Intersection

    Minto/John

  • Listed Since: 252 day(s)

  • Last update: 94 day(s) ago

Overview

  • Property Type

    Detached, Bungalow

  • Bedrooms

    2

  • Bathrooms

    2

  • Basement

    Full + Finished

  • Kitchen

    1

  • Total Parking

    5 (1 Attached Garage)

  • Lot Size

    66x165 (Feet)

  • Taxes

    $2,645.00 (2025)

  • Type

    Freehold

Property Description

Property description for 29 John Street, Minto

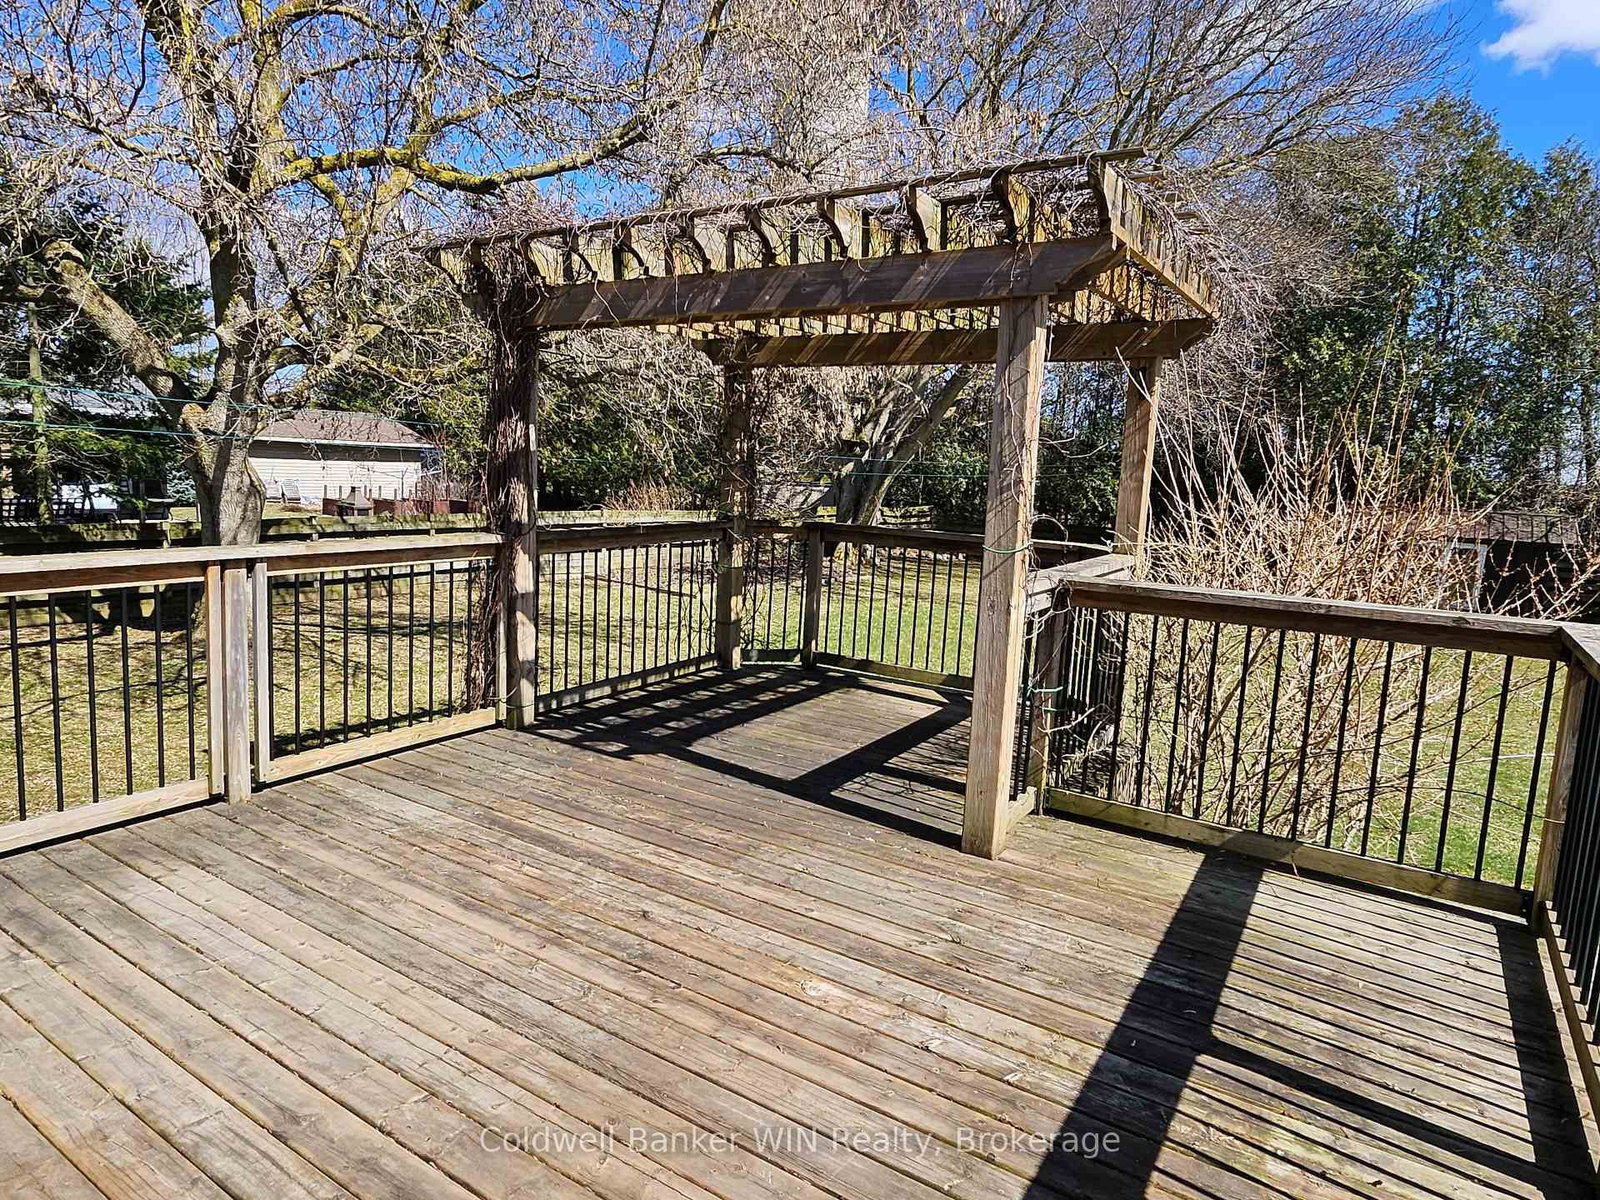
Welcome to 29 John St W in Clifford, a solid brick bungalow tucked away on a quiet dead-end street where life moves a little slower. This is a home designed for both everyday comfort and easy entertaining. The kitchen is a natural gathering place, set up for the home chef with a gas stove, dishwasher, and space to enjoy casual meals. When hosting, the formal dining room offers a seamless flow outdoors with a walk-out to the back deck-perfect for summer BBQs and relaxed evenings with family and friends. Sunlight fills the living room, highlighting hardwood floors that carry through the main level and into the primary bedroom. Spacious and inviting, the primary bedroom easily fits a king-sized bed and offers plenty of storage with double closets. The main bathroom feels like a private retreat, featuring a large walk-in shower, jetted soaker tub, double sinks, and quality finishes that invite you to unwind at the end of the day. The finished basement expands your living space, creating the ideal spot for movie nights, game days, or hosting guests, complete with a rec room and dry bar. A nearby multi-purpose room, currently set up as an office, and 3-piece bathroom make the lower level well-suited for teenagers, visitors, or extended family. A dedicated laundry room, workshop, and generous storage space add to the home's everyday functionality. Step outside and enjoy a backyard made for memory-making. With mature trees providing privacy and plenty of open space, there's room for kids to play, pets to roam, gardens to grow, or future plans to take shape. The large deck with pergola is the perfect place to relax, entertain, or simply enjoy the peaceful setting this dead-end street has to offer.

Listed by Coldwell Banker WIN Realty

  • MLS #

    X12749832

  • Sq. Ft

    1100-1500

  • Sq. Ft. Source

    MLS

  • Lot Irregularities

    n/a

  • Year Built

    31-50

  • Pool

    None

  • Drive

    Pvt Double

  • Garage

    Attached, 1 spaces

  • Total Parking

    5

  • Family Room

    N

  • Den

    N

  • Exterior

    Brick

  • Fireplace

    N

  • Roof

    Asphalt Shingle

  • Foundation

    Concrete Block

  • Elevator

    N

  • Water View

    n/a

  • Laundry Level

    Lower

  • Heat

    Forced Air

  • A/C

    Central Air

  • Water

    Municipal

  • Water Supply

    n/a

  • Sewers

    Sewers

  • Central Vac

    N

  • Living

    7.2 x 3.5 ft Main level

    Hardwood Floor

  • Kitchen

    5.77 x 3.11 ft Main level

    Breakfast Area, Ceramic Floor

  • Dining

    3.73 x 3.44 ft Main level

    Hardwood Floor

  • Primary

    4.46 x 3.56 ft Main level

    Hardwood Floor

  • Br

    3.43 x 2.89 ft Main level

    Hardwood Floor

  • Bathroom

    3.43 x 2.59 ft Main level

    5 Pc Bath

  • Rec

    9.49 x 3.82 ft Bsmt level

    Dry Bar

  • Office

    3.82 x 3.62 ft Bsmt level

  • Bathroom

    2.74 x 2.6 ft Bsmt level

    3 Pc Bath

  • Other

    4.1 x 2.76 ft Bsmt level

  • Laundry

    3.81 x 1.91 ft Bsmt level

  • Utility

    5.41 x 5.08 ft Bsmt level

    Combined W/Workshop

  • MLS #

    X12749832

  • Sq. Ft

    1100-1500

  • Sq. Ft. Source

    MLS

  • Lot Irregularities

    n/a

  • Year Built

    31-50

  • Pool

    None

  • Drive

    Pvt Double

  • Garage

    Attached, 1 spaces

  • Total Parking

    5

  • Family Room

    N

  • Den

    N

  • Exterior

    Brick

  • Fireplace

    N

  • Roof

    Asphalt Shingle

  • Foundation

    Concrete Block

  • Elevator

    N

  • Water View

    n/a

  • Laundry Level

    Lower

  • Heat

    Forced Air

  • A/C

    Central Air

  • Water

    Municipal

  • Water Supply

    n/a

  • Sewers

    Sewers

  • Central Vac

    N

  • Living

    7.2 x 3.5 ft Main level

    Hardwood Floor

  • Kitchen

    5.77 x 3.11 ft Main level

    Breakfast Area, Ceramic Floor

  • Dining

    3.73 x 3.44 ft Main level

    Hardwood Floor

  • Primary

    4.46 x 3.56 ft Main level

    Hardwood Floor

  • Br

    3.43 x 2.89 ft Main level

    Hardwood Floor

  • Bathroom

    3.43 x 2.59 ft Main level

    5 Pc Bath

  • Rec

    9.49 x 3.82 ft Bsmt level

    Dry Bar

  • Office

    3.82 x 3.62 ft Bsmt level

  • Bathroom

    2.74 x 2.6 ft Bsmt level

    3 Pc Bath

  • Other

    4.1 x 2.76 ft Bsmt level

  • Laundry

    3.81 x 1.91 ft Bsmt level

  • Utility

    5.41 x 5.08 ft Bsmt level

    Combined W/Workshop

Thinking of Selling?

Find Out Your Home’s Value in Today’s Market!

No Email or Signup is required to view your home estimate.

estimate your home value

Contact Manoj Kukreja

Sales Representative,
Century 21 People’s Choice Realty Inc.,
Brokerage
(647) 576 - 2100

Manoj profile avatar

Estimated price

Date
Price
Change
2026-02-02
$592,426
---

Mortgage Calculator

This data is for informational purposes only.

Mortgage Payment per month

Principal Amount

Interest

Total Payable

Amortization

Amortization

Closing Cost Calculator

This data is for informational purposes only.

Closing Cost Total for this property

Total Cash flow for purchasing this property

Down Payment(%)*
Additional information

Provincial Land Transfer Tax

Ontario Land Transfer Tax Rebate

Toronto Land Transfer Tax

Toronto Land Transfer Tax Rebate

PST on CMHC Insurance Premium

Lawyer Fees

$2,825

Government Registration Fee's

$164

Title Insurance

Closing Cost Total

Total Cash flow for purchasing this property

Provincial Land Transfer Tax

Ontario Land Transfer Tax Rebate

Toronto Land Transfer Tax

Toronto Land Transfer Tax Rebate

PST on CMHC Insurance Premium

Lawyer Fees

$2,825

Government Registarion Fee's

$164

Title Insurance

Down Payment(%)*

* A down payment of less than 20% is permitted only for first-time home buyers purchasing their principal residence. The minimum down payment required is 5% for the portion of the purchase price up to $500,000, and 10% for the portion between $500,000 and $1,500,000. For properties priced over $1,500,000, a minimum down payment of 20% is required.

Thinking of Selling?

Find Out Your Home’s Value in Today’s Market!

No Email or Signup is required to view your home estimate.

estimate your home value

Contact Manoj Kukreja

Sales Representative, Century 21 People’s Choice Realty Inc., Brokerage
(647) 576 - 2100

Manoj profile avatar

Recent Sold Listings in Minto, Minto

Popular Cities